The Nest
The Nest
A Community Sanctuary for Altadena's Artists
Community Space · Spatial Storytelling · Resilient Design
A Community Sanctuary for Altadena's Artists
Community Space · Spatial Storytelling · Resilient Design
The Nest
A Community Sanctuary for Altadena’s Artists
Community Space · Spatial Storytelling · Resilient Design
Project Type
Project Type
Project Type
Artist sanctuary / Community space
Artist sanctuary / Community space
Artist sanctuary / Community space
Course / Date
Course / Date
Course / Date
Resilient Futures Lab, ArtCenter College of Design. Summer 2025
Resilient Futures Lab, ArtCenter College of Design. Summer 2025
Resilient Futures Lab, ArtCenter College of Design. Summer 2025
Role
Role
Role
Concept development, program strategy, spatial design, visualization, and presentation
Concept development, program strategy, spatial design, visualization, and presentation
Concept development, program strategy, spatial design, visualization, and presentation
Tools
Tools
Tools
Rhino, Unreal Engine, Revit, Enscape, Photoshop, Illustrator, Premiere Pro, Procreate
Rhino, Unreal Engine, Revit, Enscape, Photoshop, Illustrator, Premiere Pro, Procreate
Rhino, Unreal Engine, Revit, Enscape, Photoshop, Illustrator, Premiere Pro, Procreate
Project Overview
Project Overview
In January 2025, the Eaton Fire devastated Altadena and displaced artists and designers from the studios, tools, and communities that sustained their work.
Nest is a conceptual artist sanctuary that asks how rebuilding could restore more than physical space. The proposal brings shared studios, tools, public programs, and a restorative landscape into one community-centered environment.
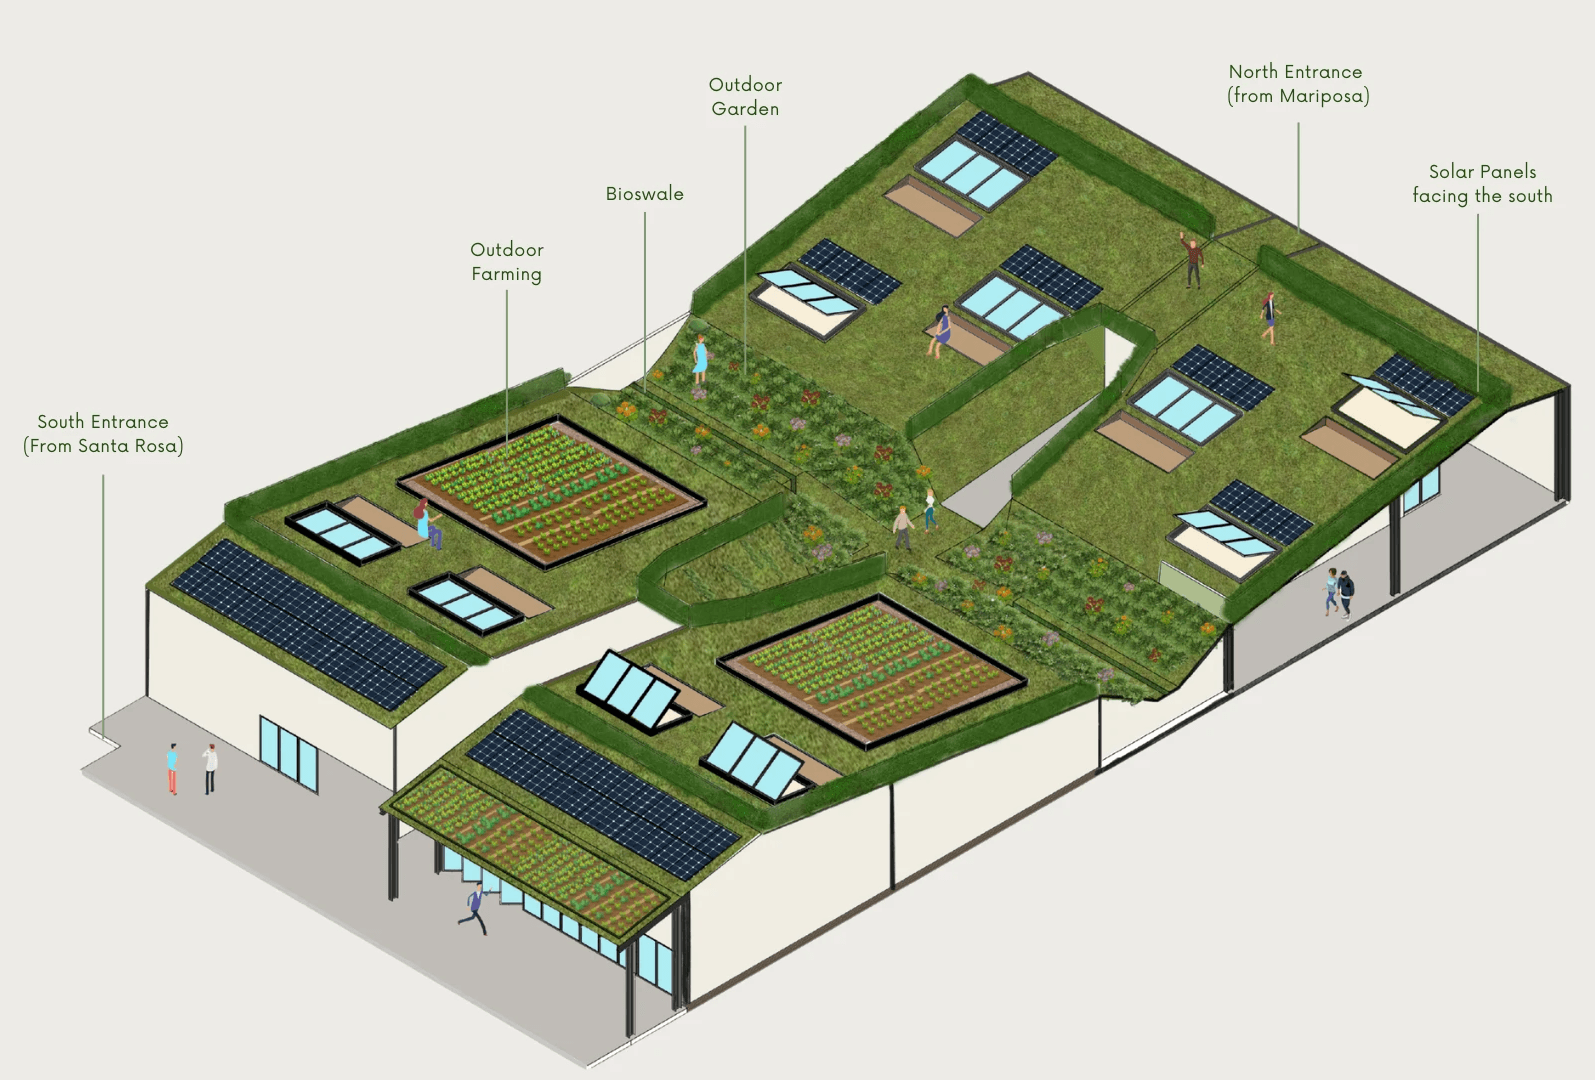
Organized around a central garden, Nest supports creative work and public life through places to make, grow, repair, exhibit, and gather. Fire-resilient materials and landscape systems help the project prepare for the future while its shared programs help creative life continue in the present.
In January 2025, the Eaton Fire devastated Altadena and displaced artists and designers from the studios, tools, and communities that sustained their work.
Nest is a conceptual artist sanctuary that asks how rebuilding could restore more than physical space. The proposal brings shared studios, tools, public programs, and a restorative landscape into one community-centered environment.
Organized around a central garden, Nest supports creative work and public life through places to make, grow, repair, exhibit, and gather. Fire-resilient materials and landscape systems help the project prepare for the future while its shared programs help creative life continue in the present.
What the fire took
What the fire took
For an artist, a studio is more than a room. It holds tools, unfinished work, daily rituals, sources of inspiration, and relationships with other makers.
When those spaces were lost, part of Altadena's creative infrastructure disappeared with them. Recovery therefore meant more than reconstructing separate workplaces. It also meant rebuilding the conditions that allow a creative community to remain visible, productive, and connected.
The project began with a loss of space, but the deeper need was a restoration of creative community.
For an artist, a studio is more than a room. It holds tools, unfinished work, daily rituals, sources of inspiration, and relationships with other makers.
When those spaces were lost, part of Altadena's creative infrastructure disappeared with them. Recovery therefore meant more than reconstructing separate workplaces. It also meant rebuilding the conditions that allow a creative community to remain visible, productive, and connected.
The project began with a loss of space, but the deeper need was a restoration of creative community.
Project Overview
In January 2025, the Eaton Fire devastated Altadena and displaced artists and designers from the studios, tools, and communities that sustained their work.
Nest is a conceptual artist sanctuary that asks how rebuilding could restore more than physical space. The proposal brings shared studios, tools, public programs, and a restorative landscape into one community-centered environment.
Organized around a central garden, Nest supports creative work and public life through places to make, grow, repair, exhibit, and gather. Fire-resilient materials and landscape systems help the project prepare for the future while its shared programs help creative life continue in the present.
What the fire took
For an artist, a studio is more than a room. It holds tools, unfinished work, daily rituals, sources of inspiration, and relationships with other makers.
When those spaces were lost, part of Altadena's creative infrastructure disappeared with them. Recovery therefore meant more than reconstructing separate workplaces. It also meant rebuilding the conditions that allow a creative community to remain visible, productive, and connected.
The project began with a loss of space, but the deeper need was a restoration of creative community.
Design Question
Design Question
Design Question
How might a shared place restore not only where artists work, but also how a creative community stays connected?
How might a shared place restore not only where artists work, but also how a creative community stays connected?
How might a shared place restore not only where artists work, but also how a creative community stays connected?
The Nest as a Spatial Idea
The Nest as a Spatial Idea
The Nest as a Spatial Idea
A nest is built around a shared center
Inspired by Gaston Bachelard's writing on the nest as a place of psychological shelter, the project treats protection and openness as parts of the same experience.
Visitors enter through a low, sheltered threshold and move along a narrowing passage. The path then opens into a planted central garden surrounded by spaces for making and gathering. This movement from compression to openness becomes the emotional structure of NEST: from isolation toward participation, and from individual loss toward collective possibility.
A nest is built around a shared center
Inspired by Gaston Bachelard's writing on the nest as a place of psychological shelter, the project treats protection and openness as parts of the same experience.
Visitors enter through a low, sheltered threshold and move along a narrowing passage. The path then opens into a planted central garden surrounded by spaces for making and gathering. This movement from compression to openness becomes the emotional structure of NEST: from isolation toward participation, and from individual loss toward collective possibility.
A nest is built around a shared center
Inspired by Gaston Bachelard's writing on the nest as a place of psychological shelter, the project treats protection and openness as parts of the same experience.
Visitors enter through a low, sheltered threshold and move along a narrowing passage. The path then opens into a planted central garden surrounded by spaces for making and gathering. This movement from compression to openness becomes the emotional structure of NEST: from isolation toward participation, and from individual loss toward collective possibility.


Three Design Strategies
Three Design Strategies
Three Design Strategies


Strategy 1. Community Connection
Open circulation, shared lounges, visible studios, and indoor-outdoor thresholds create repeated opportunities for artists and neighbors to meet, collaborate, teach, and exchange work.
Strategy 2. Healing Through Landscape
The central garden, planted topography, and sensory transitions offer places for pause and restoration while connecting every program to daylight, vegetation, and outdoor space.
Strategy 3. Resilience
Fire-resistant materials, green roofs, water filtration, solar collection, and drought-tolerant planting help the proposal reduce risk and operate with greater independence.
Strategy 1. Community Connection
Open circulation, shared lounges, visible studios, and indoor-outdoor thresholds create repeated opportunities for artists and neighbors to meet, collaborate, teach, and exchange work.
Strategy 2. Healing Through Landscape
The central garden, planted topography, and sensory transitions offer places for pause and restoration while connecting every program to daylight, vegetation, and outdoor space.
Strategy 3. Resilience
Fire-resistant materials, green roofs, water filtration, solar collection, and drought-tolerant planting help the proposal reduce risk and operate with greater independence.
Strategy 1. Community Connection
Open circulation, shared lounges, visible studios, and indoor-outdoor thresholds create repeated opportunities for artists and neighbors to meet, collaborate, teach, and exchange work.
Strategy 2. Healing Through Landscape
The central garden, planted topography, and sensory transitions offer places for pause and restoration while connecting every program to daylight, vegetation, and outdoor space.
Strategy 3. Resilience
Fire-resistant materials, green roofs, water filtration, solar collection, and drought-tolerant planting help the proposal reduce risk and operate with greater independence.
Spatial Journey
Spatial Journey
Spatial Journey
01
01
GATHER AND SHARE: Communal Lounge and Gallery
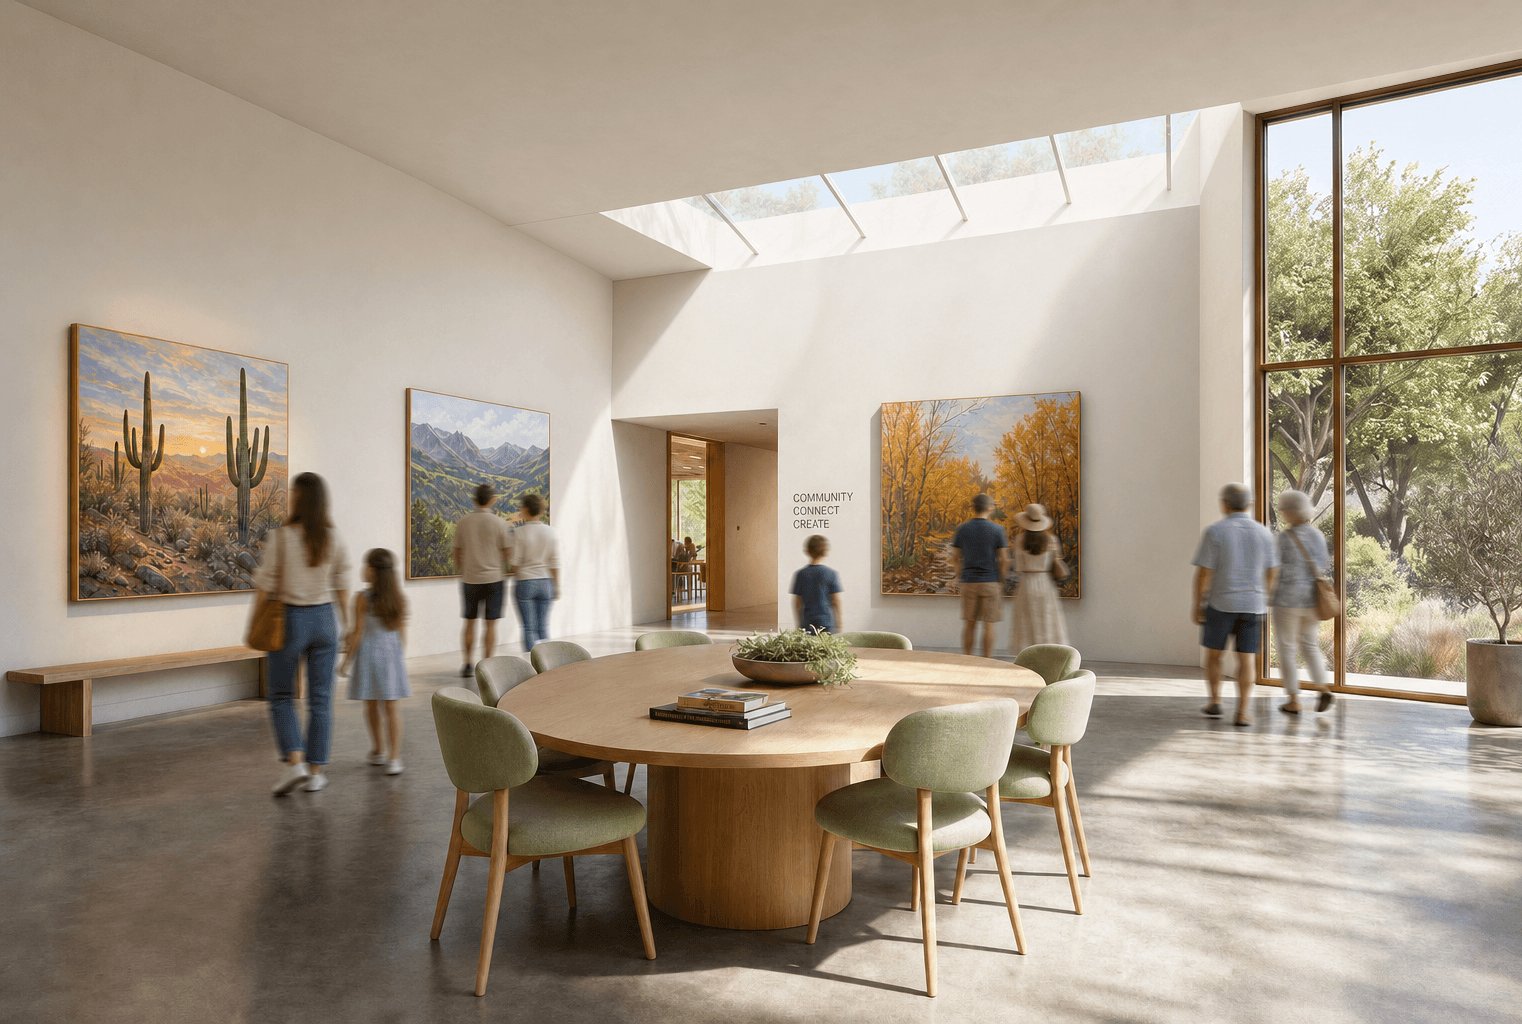
A shared lobby becomes a place for exhibitions, conversation, workshops, and public events, connecting artists’ work with the wider Altadena community.
GATHER AND SHARE: Communal Lounge and Gallery
A shared lobby becomes a place for exhibitions, conversation, workshops, and public events, connecting artists’ work with the wider Altadena community.
02
02
GROW AND LEARN: Indoor Farm and Seed Bank
The seed bank supports cultivation, natural dyes, seed sharing, and sustainability workshops, linking growing with artistic practice and community education.
GROW AND LEARN: Indoor Farm and Seed Bank
The seed bank supports cultivation, natural dyes, seed sharing, and sustainability workshops, linking growing with artistic practice and community education.

03
03
REPAIR AND REUSE: Repair Lab and Tool Library
Shared tools and worktables help artists repair equipment, extend the life of materials, exchange skills, and reduce the cost of rebuilding an individual practice.
REPAIR AND REUSE: Repair Lab and Tool Library
Shared tools and worktables help artists repair equipment, extend the life of materials, exchange skills, and reduce the cost of rebuilding an individual practice.

04
04
MAKE WITH MATERIAL: Ceramics Studio
Specialized equipment supports clay work, while shared tables keep techniques, feedback, and informal teaching visible across the studio.
MAKE WITH MATERIAL: Ceramics Studio
Specialized equipment supports clay work, while shared tables keep techniques, feedback, and informal teaching visible across the studio.

05
05
MAKE WITH LIGHT: Painting Studio
Daylight, shared work surfaces, and direct access to the garden support both individual concentration and the exchange of ideas between artists.
MAKE WITH LIGHT: Painting Studio
Daylight, shared work surfaces, and direct access to the garden support both individual concentration and the exchange of ideas between artists.

Resilient Strategies
Resilient Strategies
Resilient Strategies
Designing for recovery, from roof to ground.
Designing for recovery, from roof to ground.
The Nest is built on a connected system of strategies — fire-resistant materials, water capture and filtration, thermal performance, and ecological planting — that work together to restore, protect, and endure.
The Nest is built on a connected system of strategies — fire-resistant materials, water capture and filtration, thermal performance, and ecological planting — that work together to restore, protect, and endure.
The Nest is built on a connected system of strategies — fire-resistant materials, water capture and filtration, thermal performance, and ecological planting — that work together to restore, protect, and endure.

Main Section Diagram
Main Section Diagram
Main Section Diagram
01 Green Roof System
01 Green Roof System
01 Green Roof System

The layered green roof captures rainwater, improves insulation, reduces heat gain, and supports a living, fire-conscious landscape above.
The layered green roof captures rainwater, improves insulation, reduces heat gain, and supports a living, fire-conscious landscape above.
The layered green roof captures rainwater, improves insulation, reduces heat gain, and supports a living, fire-conscious landscape above.
02 Bioswale System
02 Bioswale System
02 Bioswale System
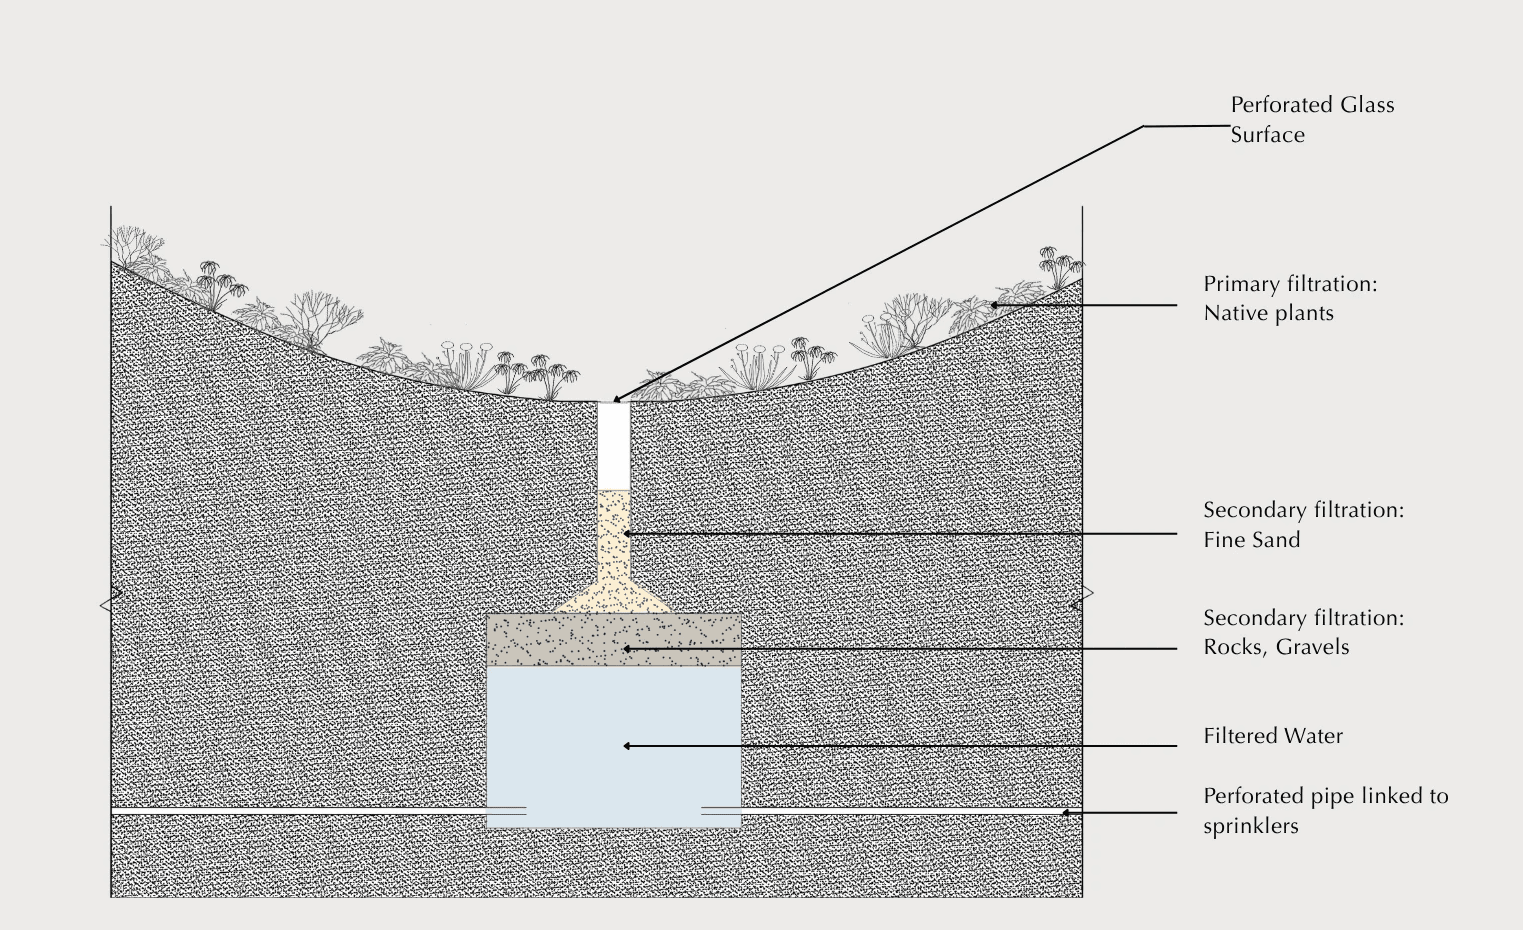
The bioswale slows, filters, and stores stormwater for reuse, reducing runoff while supporting the central garden and surrounding habitat.
The bioswale slows, filters, and stores stormwater for reuse, reducing runoff while supporting the central garden and surrounding habitat.
The bioswale slows, filters, and stores stormwater for reuse, reducing runoff while supporting the central garden and surrounding habitat.
03 Material Resilience
03 Material Resilience
03 Material Resilience
Fire-resistant planting and noncombustible assemblies protect people and place, combining durability, thermal performance, and long-term resilience.
Fire-resistant planting and noncombustible assemblies protect people and place, combining durability, thermal performance, and long-term resilience.
Fire-resistant planting and noncombustible assemblies protect people and place, combining durability, thermal performance, and long-term resilience.

04 Detailed Structural Sections
04 Detailed Structural Sections
04 Detailed Structural Sections

Layered roof, wall, and foundation assemblies manage water, improve durability, and strengthen fire resistance from roof to ground.
Layered roof, wall, and foundation assemblies manage water, improve durability, and strengthen fire resistance from roof to ground.
Layered roof, wall, and foundation assemblies manage water, improve durability, and strengthen fire resistance from roof to ground.
05 Plant Palette Studies
05 Plant Palette Studies
05 Plant Palette Studies

Native, drought-tolerant, and fire-resistant plants reduce water demand and fuel load while supporting biodiversity throughout the landscape.
Native, drought-tolerant, and fire-resistant plants reduce water demand and fuel load while supporting biodiversity throughout the landscape.
Native, drought-tolerant, and fire-resistant plants reduce water demand and fuel load while supporting biodiversity throughout the landscape.
In the Press
In the Press
In the Press

The Nest, featured by the Los Angeles Times.
The Nest, featured by the Los Angeles Times.
The Nest, featured by the Los Angeles Times.

Jisu Han and Crystal Chng present The Nest to a group of experts and professors. William Liang / For The Times
Jisu Han and Crystal Chng present The Nest to a group of experts and professors. William Liang / For The Times
Jisu Han and Crystal Chng present The Nest to a group of experts and professors. William Liang / For The Times
DESIGN & ARCHITECTURE
DESIGN & ARCHITECTURE
4 off-the-grid ideas to rebuild after the L.A. fires from design students
4 off-the-grid ideas to rebuild after the L.A. fires from design students
A hidden art center sprouts from the earth
A hidden art center sprouts from the earth
Sam Lubell · September 8, 2025
Sam Lubell · September 8, 2025
The Nest, designed by Crystal Chng and Jisu Han, brings together Altadena’s artistic heritage and its connection to the outdoors. The green-roofed art center is organized around a central garden that follows the sloping roofline of the spaces below.
The Nest, designed by Crystal Chng and Jisu Han, brings together Altadena’s artistic heritage and its connection to the outdoors. The green-roofed art center is organized around a central garden that follows the sloping roofline of the spaces below.
The Nest, designed by Crystal Chng and Jisu Han, brings together Altadena’s artistic heritage and its connection to the outdoors. The green-roofed art center is organized around a central garden that follows the sloping roofline of the spaces below.
Drought- and fire-resistant planting works with a bioswale system to manage and reuse water. Beneath the landscape, naturally lit spaces support ceramics, textiles, painting, photography, community gatherings, and a public seed bank.
Drought- and fire-resistant planting works with a bioswale system to manage and reuse water. Beneath the landscape, naturally lit spaces support ceramics, textiles, painting, photography, community gatherings, and a public seed bank.
Drought- and fire-resistant planting works with a bioswale system to manage and reuse water. Beneath the landscape, naturally lit spaces support ceramics, textiles, painting, photography, community gatherings, and a public seed bank.
Read the full article
Read the full article
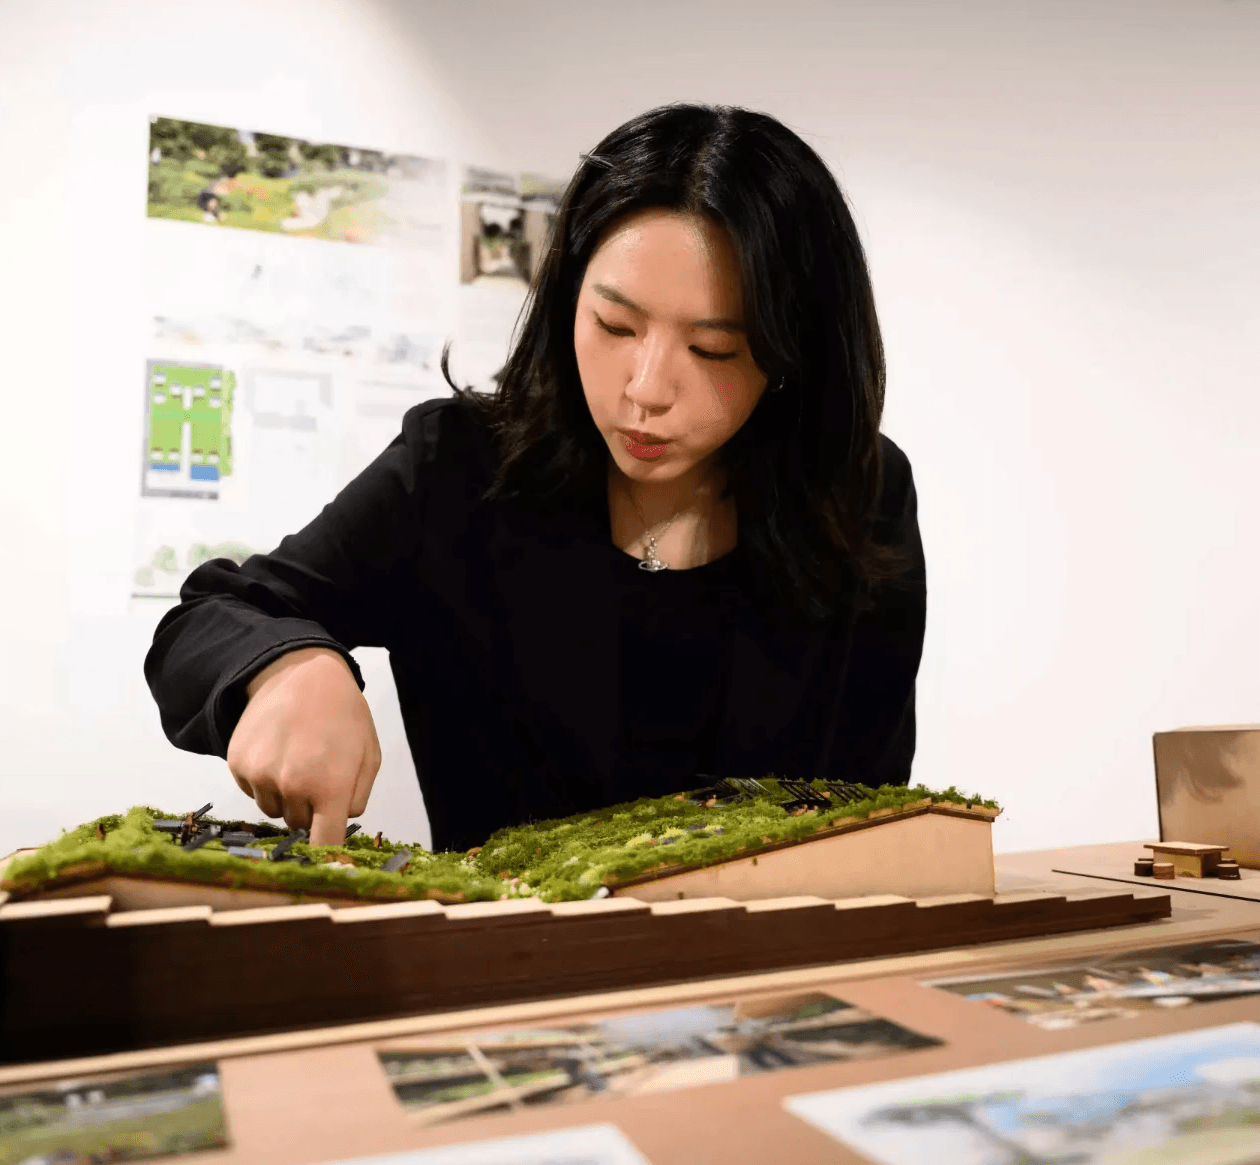
Jisu Han with The Nest model. William Liang / For The Times
Jisu Han with The Nest model. William Liang / For The Times
Jisu Han with The Nest model. William Liang / For The Times
Concluding Statement
Concluding Statement
Concluding Statement
"A Nest is not a retreat from the world,
but a way to return to it together"
— Gaston Bachelard
"A Nest is not a retreat from the world,
but a way to return to it together"
— Gaston Bachelard
"A Nest is not a retreat from the world,
but a way to return to it together"
— Gaston Bachelard


